Architectural design & construction
Designed with
purpose.Built with care.
Architectural design and construction for residential, commercial, and public-sector projects.
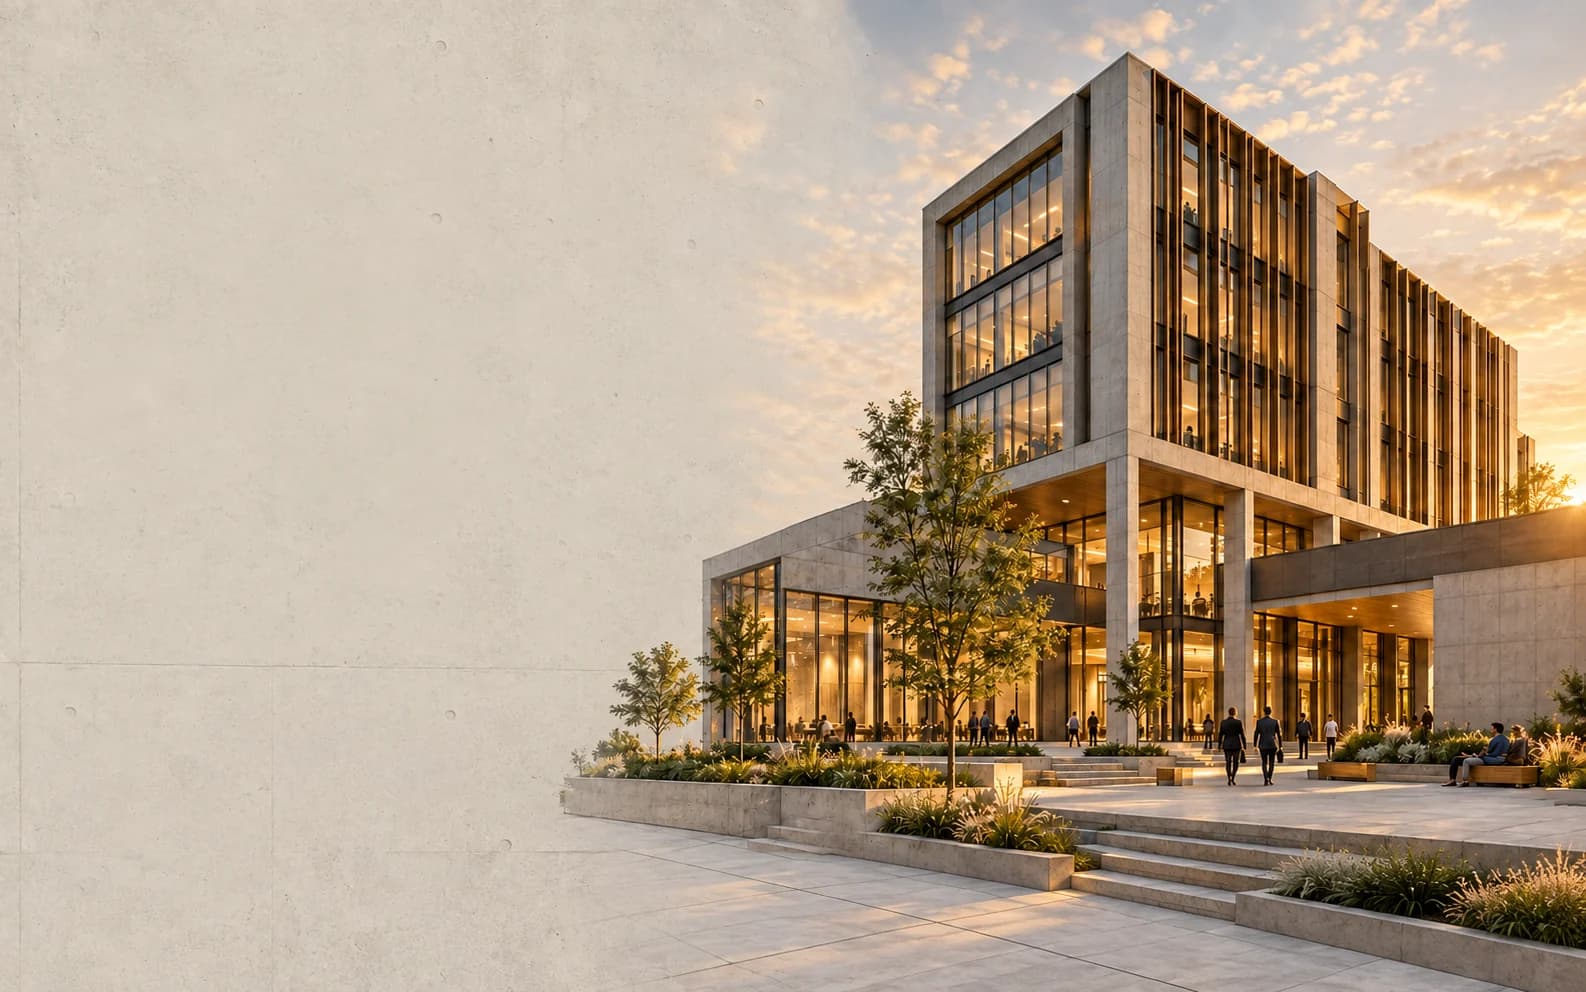
Architectural concept
- Design
- Build
- Deliver
Scroll to build
About Homesense
A building is more
than its structure.
It’s what happens inside.
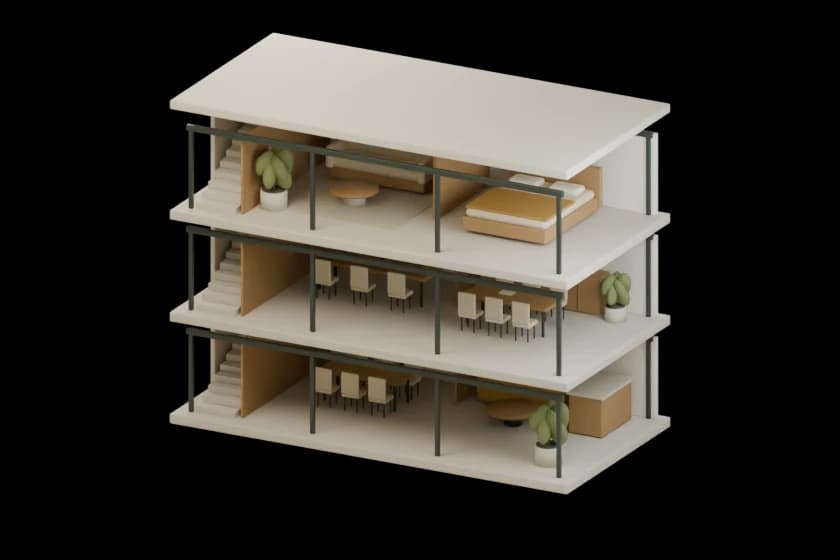
Before a building has walls, it has a purpose.
Located in Lagos, Nigeria, Homesense brings architectural design and construction together for residential, commercial, and public-sector projects.
Our starting point is the people who will use the space. Understanding their needs gives every design decision—and every construction detail—a purpose.
Get to know our approachDesign with purpose.Build with care.
Design studies
Places with
possibility.
Architectural concepts exploring space, material, and the relationship between a building and its surroundings.
Architectural conceptCommercial & public spaces
Room for connection.
A shared urban setting, open terraces, and a welcoming relationship between building and public space.
Explore the concept
The stepped form breaks down the building’s scale. Glazing brings light into the interior, while the landscape creates places to pause and gather.
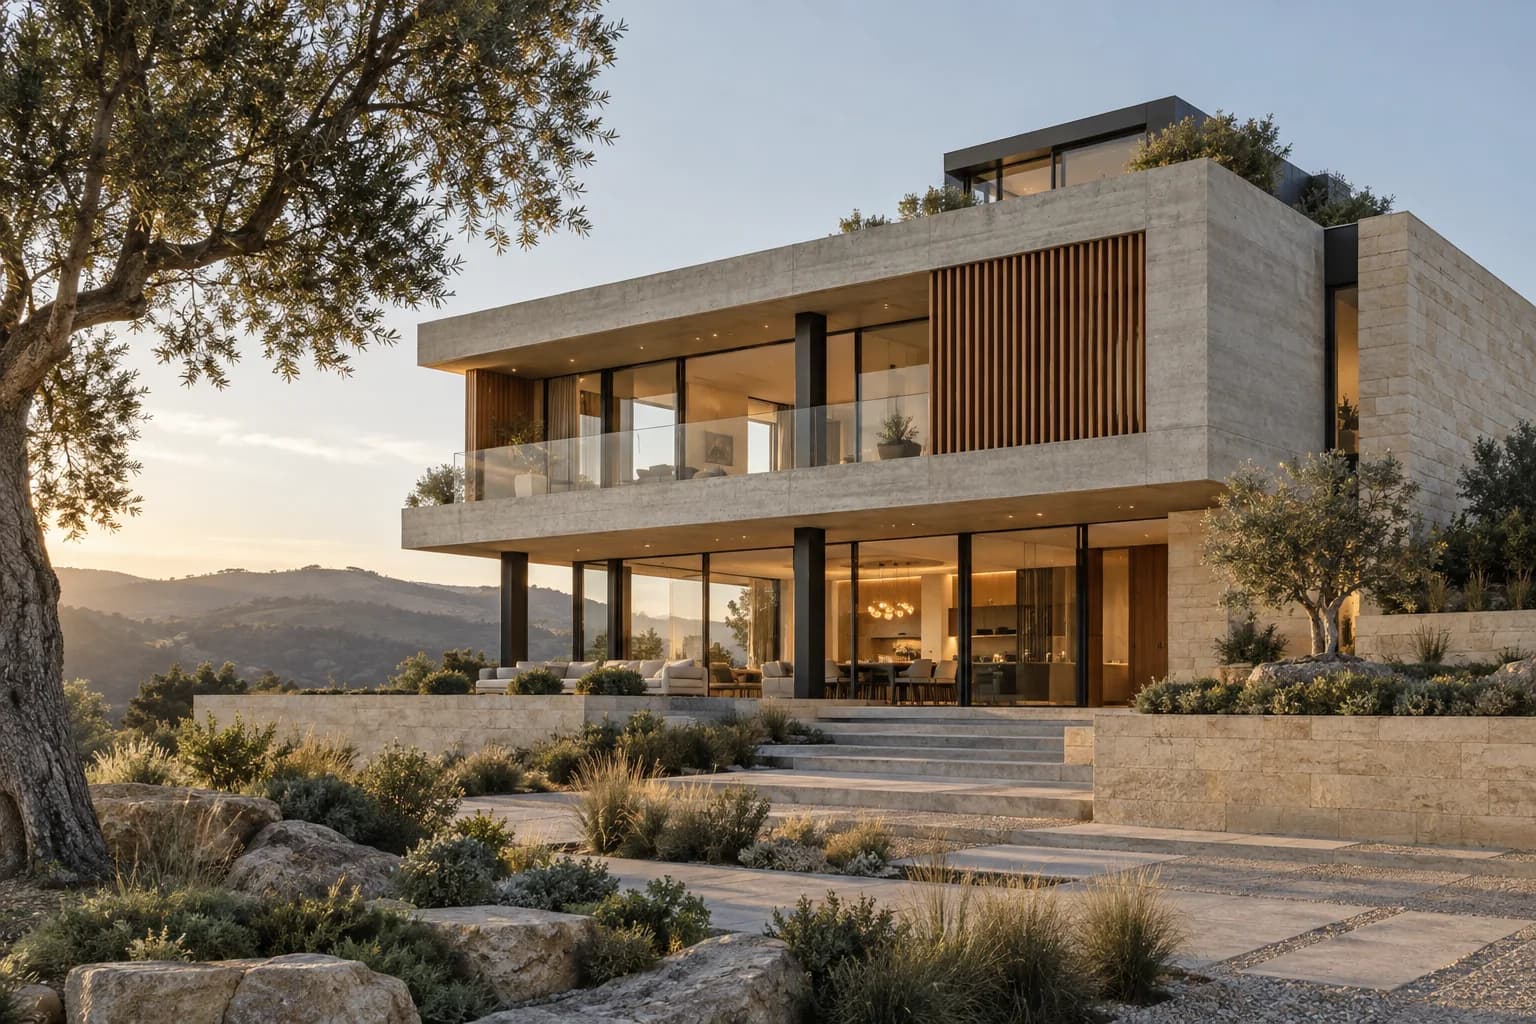 Architectural concept
Residential spaces
A quieter kind of home.
Natural textures, generous light, and a close connection between indoor and outdoor living.
Explore the concept
Stone, timber screening, and deep terraces give this residential study its character. The garden and living spaces are considered as part of one setting.
Architectural design studies—not completed construction projects.
Our expertise
The whole picture.
Every detail.
Architecture and construction, connected by a clear understanding of what your project needs.
Talk through your projectArchitectural design
Start with the way a place needs to work. Translate your brief into a considered design, balancing space, light, materials, and the character of the site.
- Understanding the brief
- Spatial planning
- Design development
Construction
Carry the intent of the design through to the building itself. Bring attention to planning, site coordination, and the quality of the finished work.
- Construction planning
- Site coordination
- Finishes and handover
Technical coordination
Connect architectural intent with practical construction. Keep the design and site teams in conversation as the details of the project take shape.
- Design coordination
- Buildability reviews
- Site-to-design communication
How we work
One conversation, carried through to completion.
- Listen.
Understand the people, the place, and the purpose. Get clear on your priorities before shaping the response.
- Resolve.
Bring design and practical thinking together. Work through the decisions that make the building work.
- Build.
Translate the agreed vision into carefully coordinated work, with attention to the detail at each stage.
Where we build
Different places.
The same care.
Not just homes. Spaces for business and the public realm deserve the same attention to how they serve people.
Residential
Homes shaped around everyday life. Thoughtful layouts, lasting materials, and care in the details that make a place your own.
Everyday comfort. A lasting sense of place.Commercial
Spaces that support the way people work and businesses grow. Design and construction considered together, from a building’s purpose to its everyday use.
Working spaces. Built around your business.Public sector
Places that bring people together and serve a shared purpose. A considered approach to the buildings at the heart of our communities.
Shared spaces. A wider purpose.The team behind the build
Different disciplines.
One shared vision.
Good buildings need people who see the project from different angles—and work together to bring it to life.
Daniel
Construction Manager
Coordinates the day-to-day build, bringing the programme, trades, and site activities together.
In-house Architect
Develops the architectural vision, considering how each space looks, works, and connects to its surroundings.
Civil Engineer
Brings an engineering perspective to the site and construction details, working alongside the design and delivery team.
Start a conversation
What do you
have in mind?
An early idea or a brief already taking shape. Tell us about the place you want to create.