
Residential Completed
Residential Duplex Renovation & Façade Transformation
A comprehensive residential duplex renovation involving architectural remodelling, façade transformation, material upgrades, and coordinated finishing works throughout the property.
- Location
- KANO, KANO NIGERIA
- Homesense’s involvement
- Architectural design · Construction · Site supervision
- Project status
- Completed
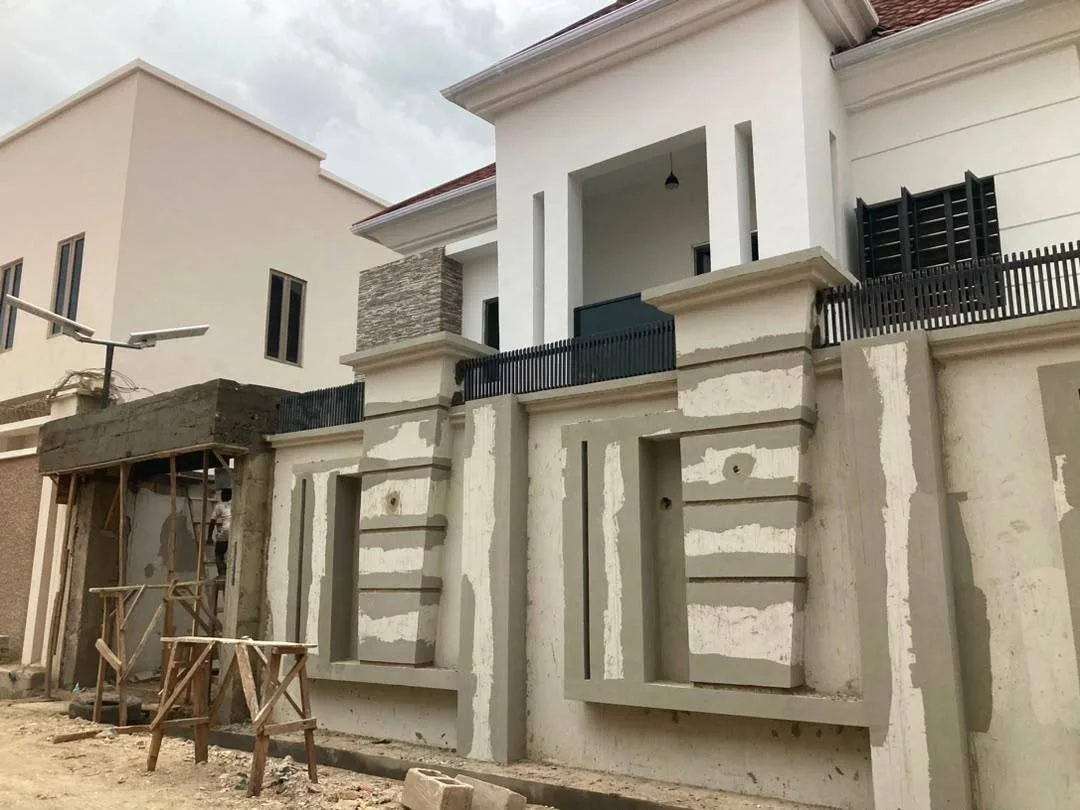
Ongoing façade transformation and boundary-wall finishing works.
The brief
The project involved the renovation and remodelling of an existing residential duplex, including architectural upgrades, façade redesign, material and finish improvements, entrance enhancement, boundary-wall works, and associated site finishing. Homesense Construction Ltd. coordinated the execution, material selection, contractor activities, and delivery of the renovation works.
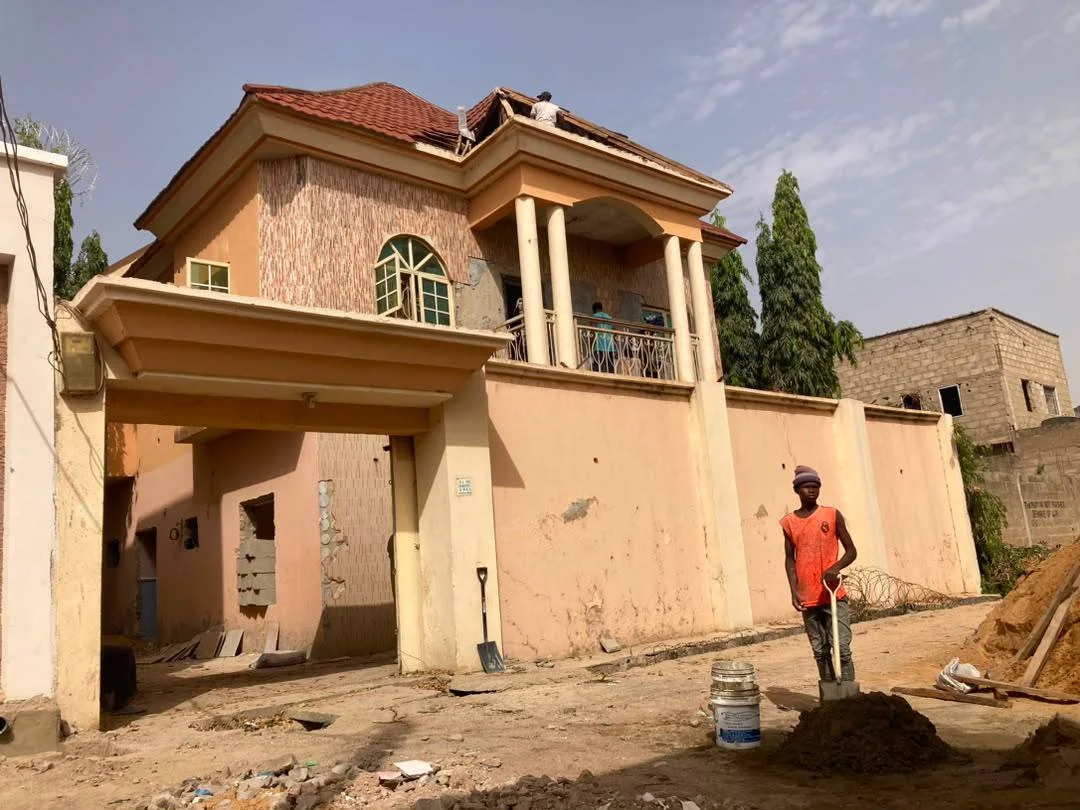
Existing condition of the duplex prior to the façade renovation and external upgrade.
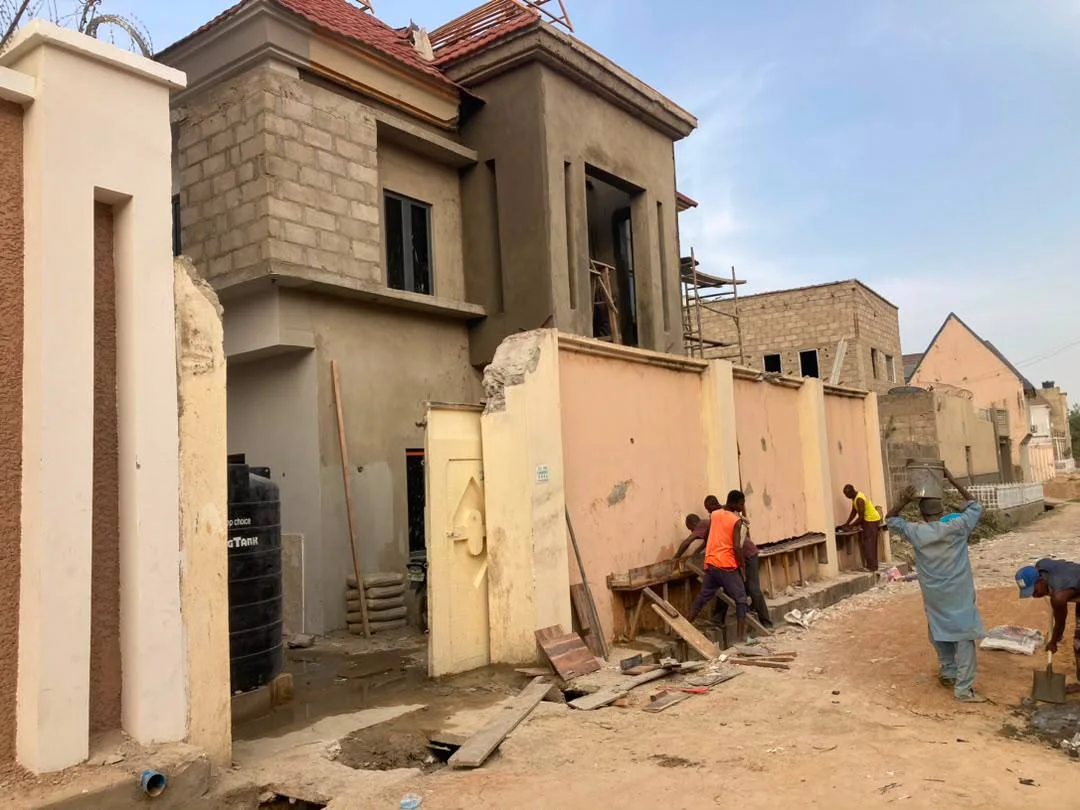
Façade remodelling and external reconstruction works in progress.
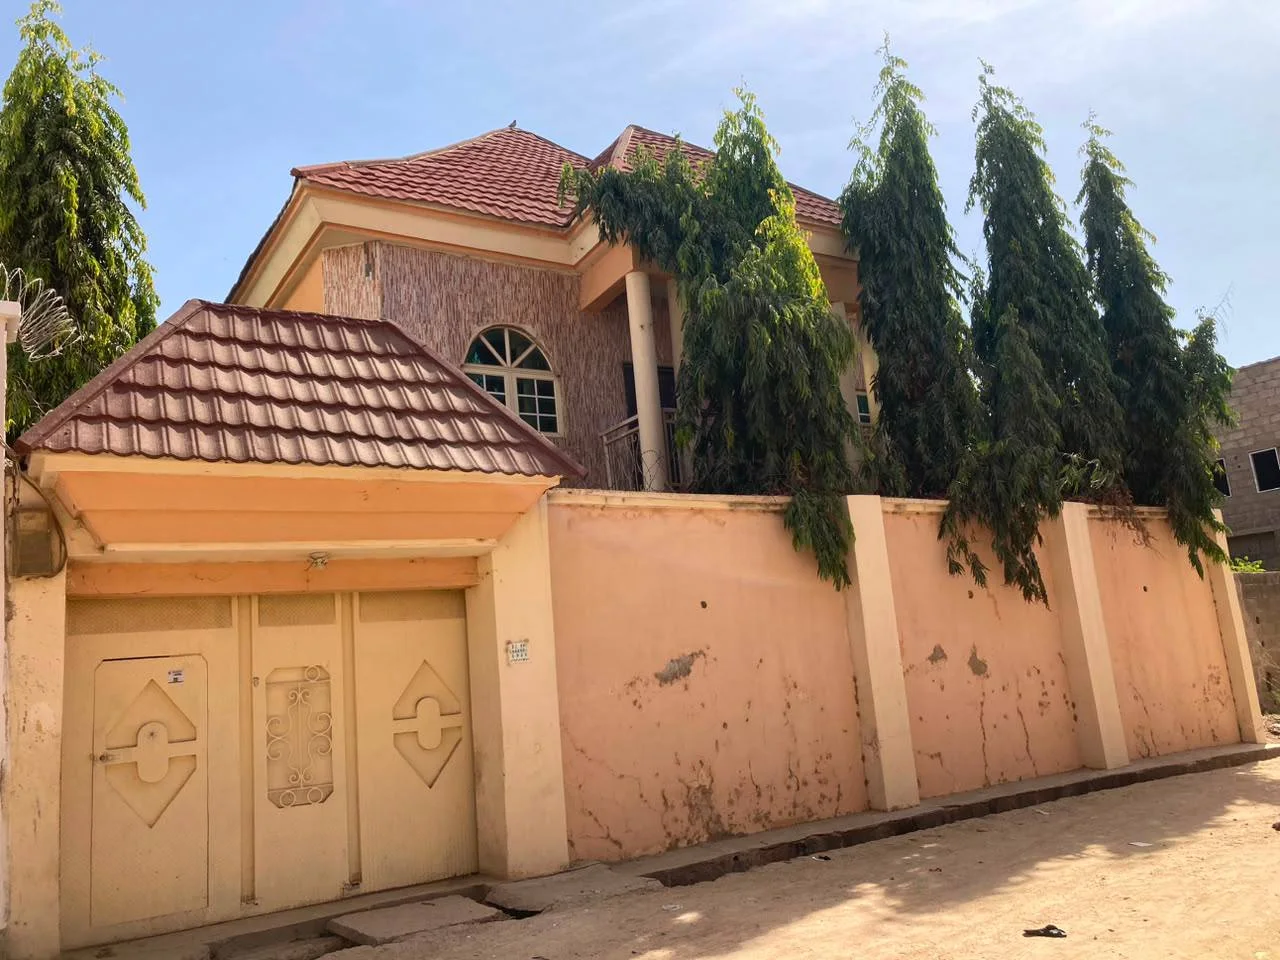
Original exterior condition prior to renovation and façade transformation.
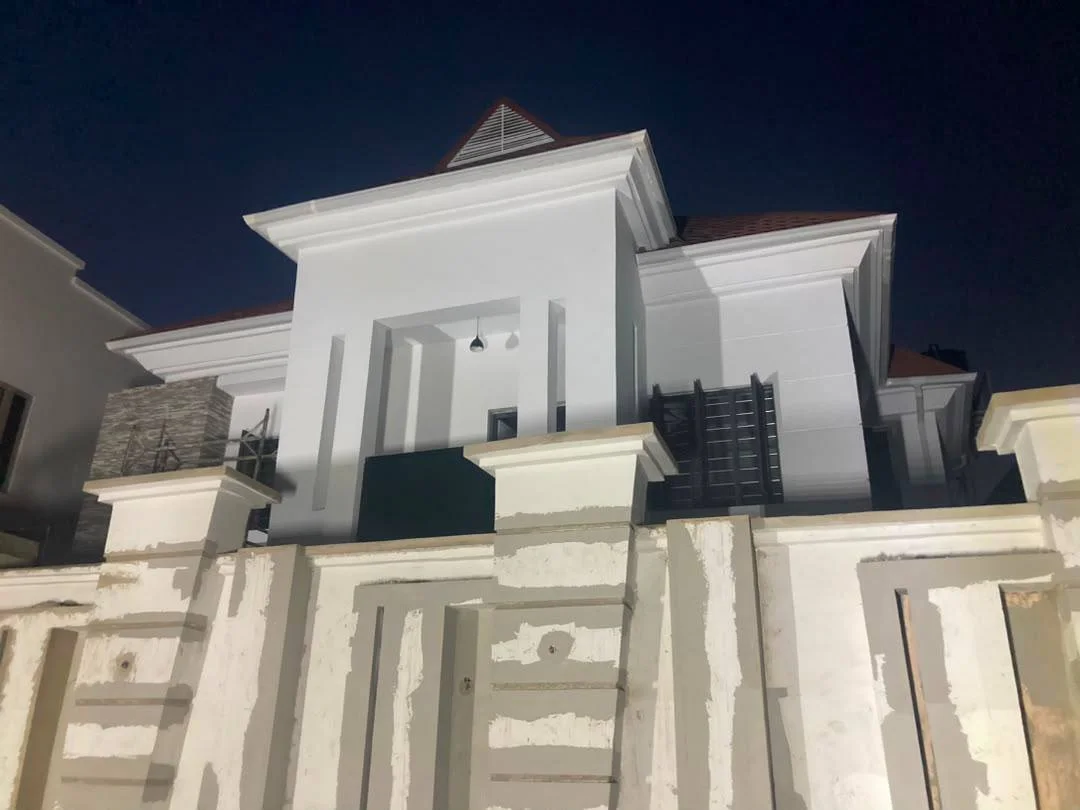
Façade transformation nearing completion, with the redesigned entrance and exterior treatment in place.
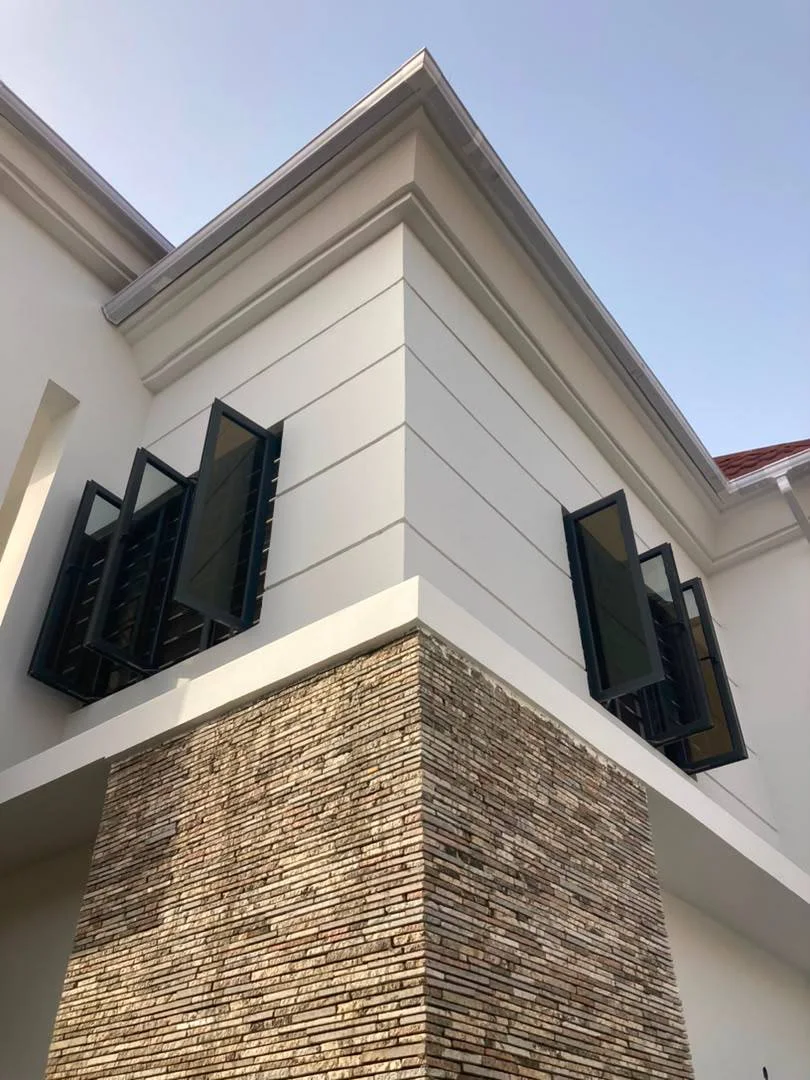
Façade detail highlighting the contrast between white finishes, dark screens, and stone cladding.
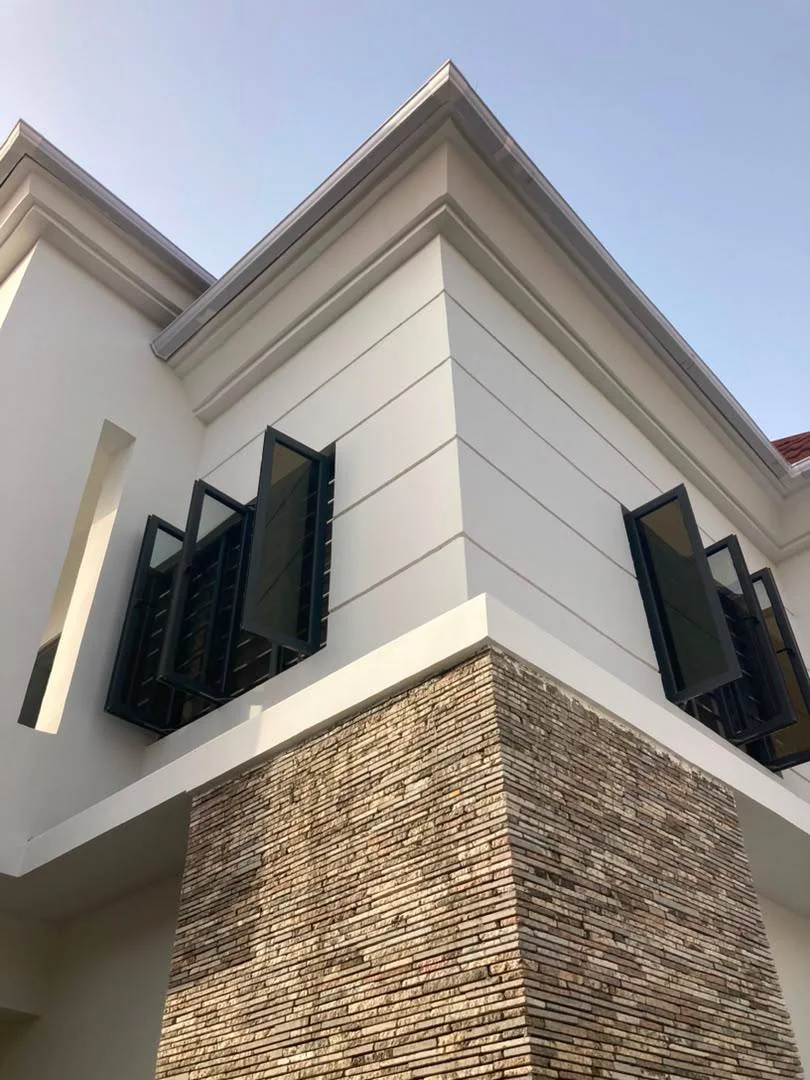
Façade material and detailing study after renovation.